BIM Services
Architectural BIM Modeling
Precision Revit Models from Concept to Construction Documentation
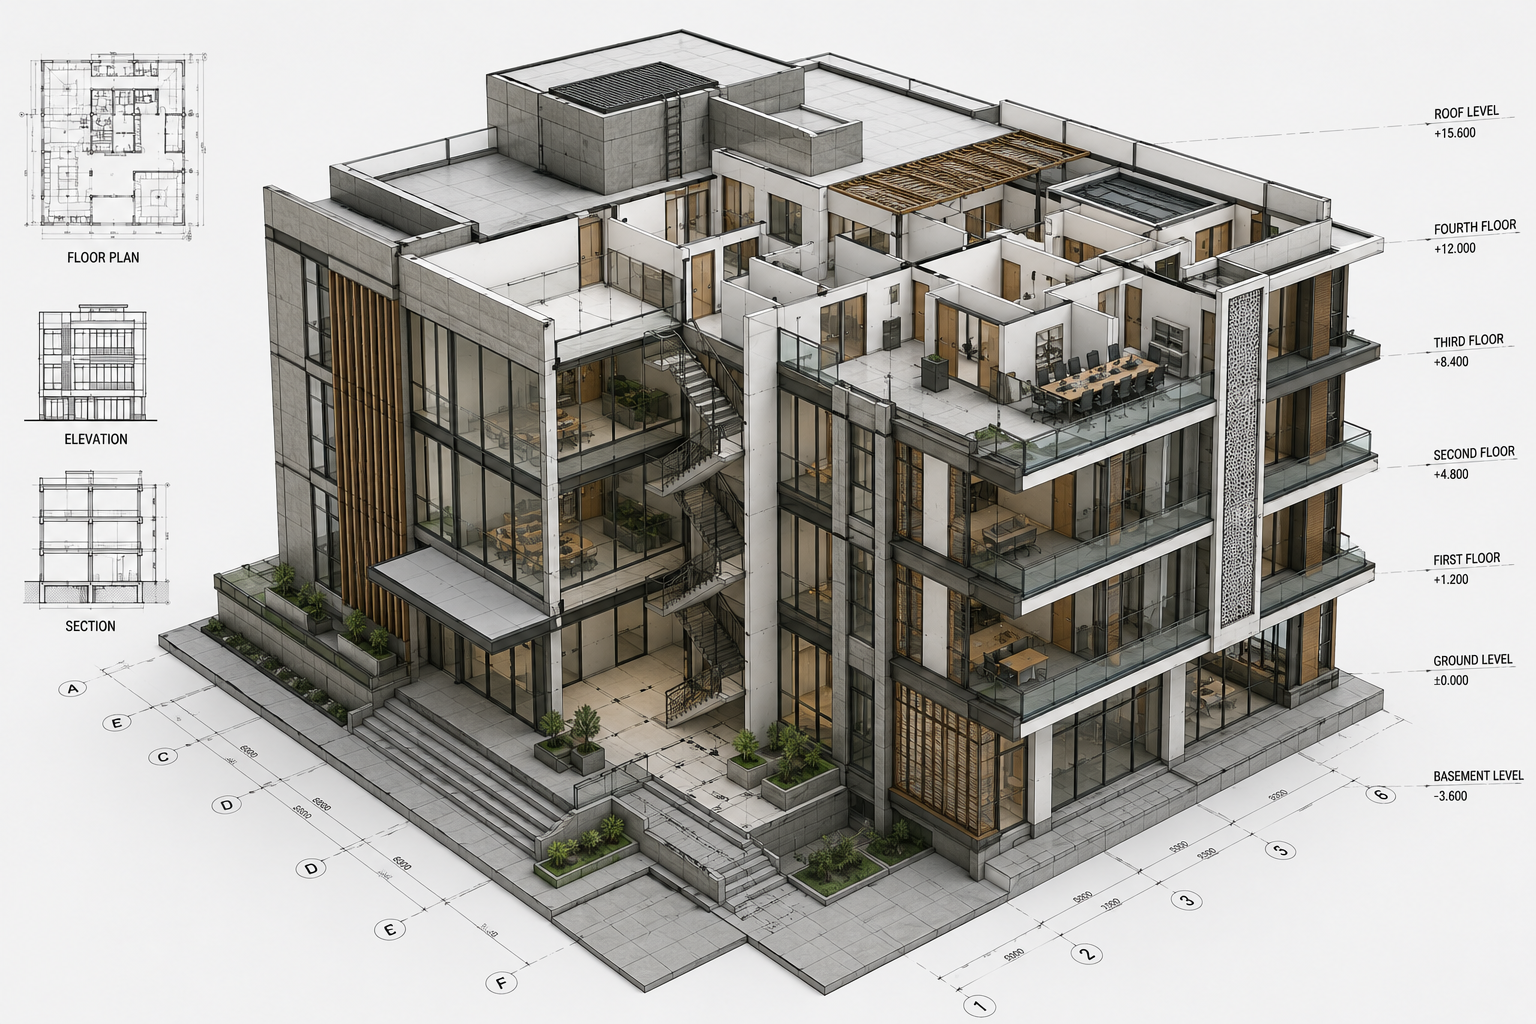
Our Architectural BIM service delivers intelligent, coordinated Revit models across all building typologies — from conceptual massing through to construction-ready LOD 400 documentation. We embed design intent, material data, and scheduling information into a single federated model, enabling architects, engineers, and contractors to collaborate without gaps.
What We Deliver
Architectural BIM Modeling Services
Conceptual & Schematic BIM Modeling
3D massing and spatial planning models for early design exploration and client approval.
Detailed Architectural BIM (LOD 300)
Accurate geometry and assembly information for permit documentation and coordination.
Construction Documentation (LOD 400)
Fabrication-ready shop drawings and construction packages directly from the Revit model.
Revit Family Creation
Custom Revit families — furniture, fixtures, cladding, and bespoke elements — built to manufacturer specifications.
Interior Architectural BIM
Interior fit-out modeling including ceiling coordination, joinery detailing, and finish schedules.
As-Built & LOD 500 Documentation
Verified in-place conditions for FM handover, integrated with COBie data where required.
Why Suncon BIM
Your Trusted BIM Partner
All Building Types
Residential, commercial, hospitality, healthcare, industrial, and civic
ISO-Certified QA
Consistent quality across every deliverable
On-Time Delivery
Phased milestones agreed in the BIM Execution Plan
Cost-Effective
Competitive rates without compromising accuracy
How We Work
Our Delivery Process
01
Brief & Scoping
Share your drawings, point cloud, or specifications. We review scope, confirm LOD, and agree timelines in a BIM Execution Plan.
02
Modeling & Coordination
Our BIM team builds the model in Revit, running coordination checks against all disciplines at each milestone.
03
QA & Review
Every deliverable goes through our ISO-certified QA process. You review and provide feedback via shared cloud environment.
04
Delivery & Support
Final files issued in agreed formats (RVT, IFC, DWG, PDF). We provide post-delivery support during the construction phase.
FAQ
Frequently Asked Questions
What is Architectural BIM Modeling?
+−
Architectural BIM Modeling is the process of creating intelligent 3D digital representations of buildings using software such as Autodesk Revit. Unlike traditional 2D drawings, BIM models contain geometry, material properties, cost data, and scheduling information — enabling all project stakeholders to collaborate from a single coordinated source of truth.
What LOD levels do you model to?
+−
We model from LOD 100 (conceptual massing) through to LOD 500 (as-built, verified conditions). The appropriate LOD is agreed in the BIM Execution Plan at the start of each project. Most construction documentation packages are delivered at LOD 300–400.
Can you work from 2D CAD or PDF drawings?
+−
Yes. We can create a full Revit model from 2D AutoCAD drawings, PDFs, or even hand-sketched plans. We review all source material before confirming scope and timelines.
Do you create custom Revit families?
+−
Yes. We create parametric Revit families for bespoke elements including custom windows, doors, cladding panels, furniture, and manufacturer-specific components.
What file formats do you deliver?
+−
We deliver Revit (.rvt) project files, IFC for interoperability, DWG for 2D output, and PDF for construction documents. COBie data for FM handover is available on request.